Share this with your friends


+12267008747
EXP REALTY BROKERAGE
283 Spruce Street, London, ON N5W 4N2
- $549,900
- 3
- BD
- 2
- BA
- 1,500
- SqFt




- List Price
- $549,900
- MLS#
- X13851770
- Status
- ACTIVE
- Type
- Single Family Residential
- SubType
- Detached
- Style
- Bungalow
- Bedrooms
- 3
- Bathrooms
- 2
- Living Area
- 1500-2000
- Province
- ON
- Municipality
- London
- Area
- Middlesex
- Neighborhood
- East
- Subdivision
- Scott St And Spruce St
Property Description
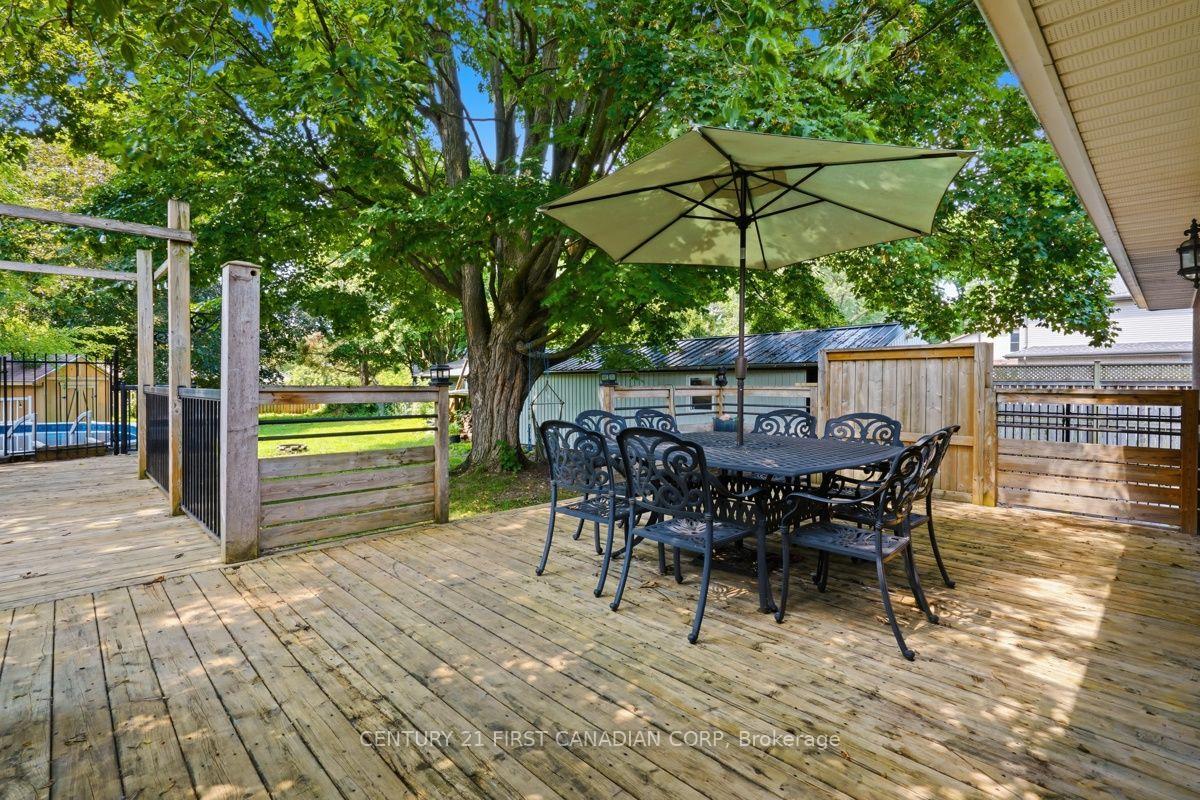
Steps from an elementary school and minutes from shopping, amenities, Fanshawe College and highway access, this 3-bedroom, 2-bathroom raised ranch offers the space, location and extras that are hard to find at this price. Step inside to a bright living room that flows into the dining area and kitchen, both overlooking the large, park-like backyard. Hardwood flooring runs throughout the main level, with three bedrooms and a 3-piece bathroom tucked away from the main living space. Downstairs, a huge rec room, second bathroom and additional rooms offer plenty of flexibility for a home office, playroom, guest space, hobby room or teen retreat. Outside, enjoy a large sundeck overlooking the above-ground saltwater pool and expansive backyard, perfect for summer BBQs, pool days and bonfires. The pool features a new liner from 2025 and new salt cell from 2026. A gas stove and gas BBQ hookup add even more convenience. The impressive 40' x 15' garage doubles as a heated workshop, while the driveway offers parking for four more vehicles/space that can accommodate an RV. With 3 bedrooms, 2 bathrooms, a huge rec room, park-like backyard, saltwater pool, loads of parking and a dream workshop - you simply won't find all of this for the price!
Additional Information
- Taxes
- $3,537
- Heat Type
- Forced Air
- Heat Source
- Gas
- Air Conditioning
- Central Air
- Family Room
- Yes
- Kitchens
- 1
- Exterior
- Aluminum Siding, Brick
- Garage Spaces
- 2
- Garage Type
- Detached
- Pool
- Above Ground, Salt
- Parking Spaces
- 6
- Parking Type
- Private, RV/Truck
Mortgage Calculator
Listing courtesy of CENTURY 21 FIRST CANADIAN CORP.