29 Village Gate Crescent, Thames Centre, ON N0L 1G3
- $795,000
- 4
- BD
- 3
- BA
- 1,100
- SqFt




- List Price
- $795,000
- Price Change
- ▼ $4,900 1786993327
- MLS#
- X13434432
- Status
- ACTIVE
- Type
- Single Family Residential
- SubType
- Detached
- Style
- Bungalow-Raised
- Bedrooms
- 4
- Bathrooms
- 3
- Living Area
- 1100-1500
- Province
- ON
- Municipality
- Thames Centre
- Area
- Middlesex
- Neighborhood
- Dorchester
- Subdivision
- Village Gate Drive & Village Gate Cr.
Property Description
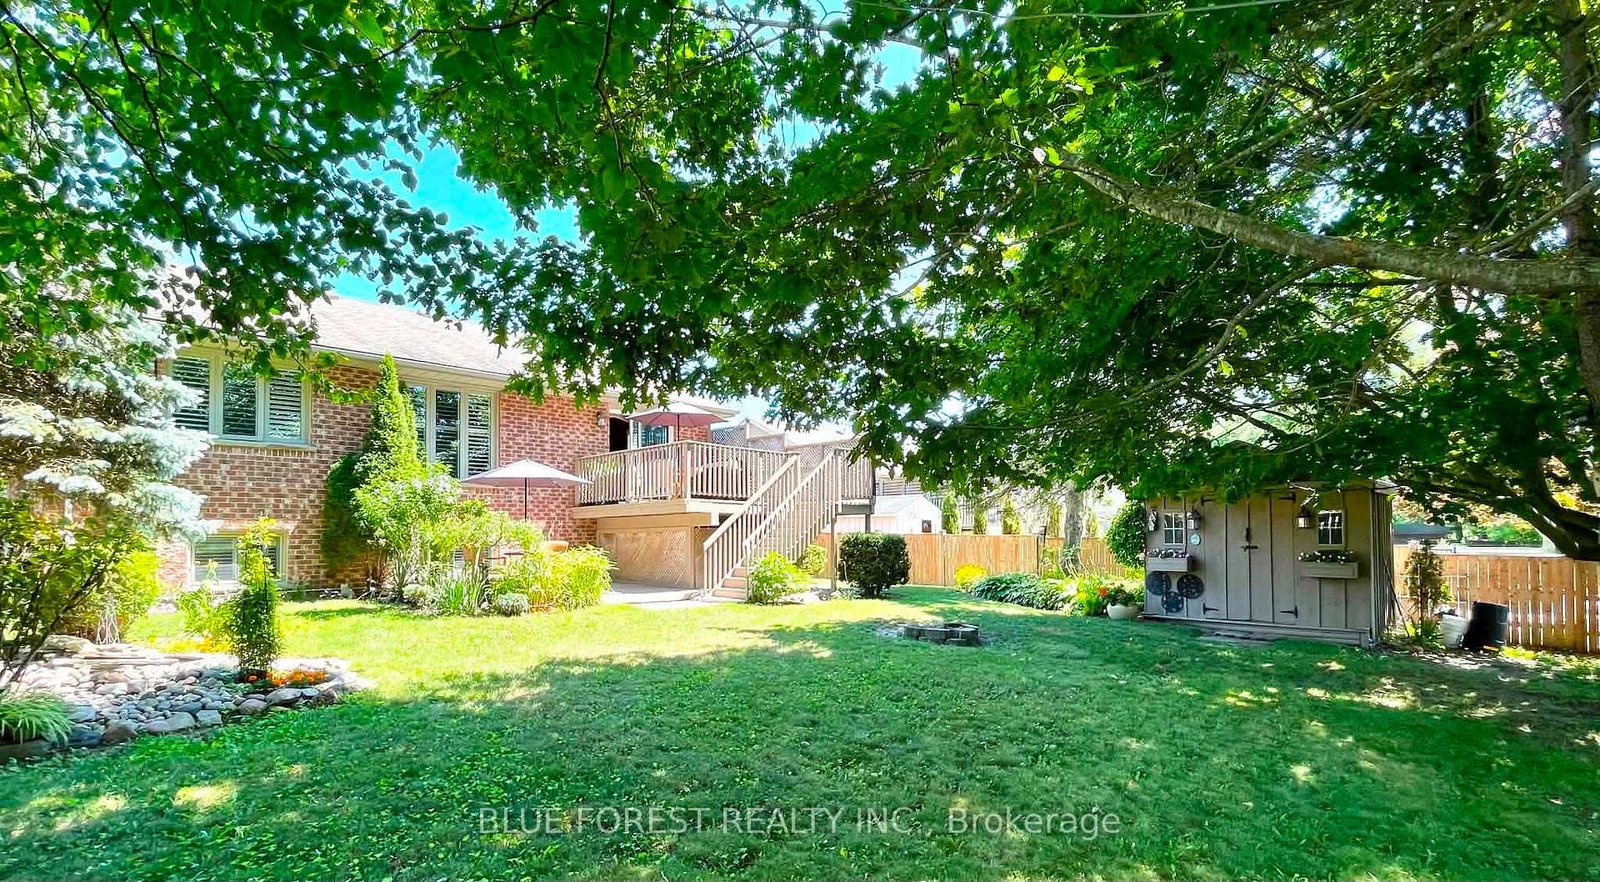
Come see this immaculate raised bungalow in the highly desirable Dorchester area! This beautifully maintained home welcomes you with a bright two-storey foyer and a bright open-concept main level highlighted by a vaulted ceiling in the great room. Gleaming hardwood and ceramic flooring enhance the spacious living areas, while the kitchen and dining area offer an abundance of cabinetry and counter space, along with a convenient breakfast bar, making it ideal for both everyday living and entertaining. Ceiling fans in all bedrooms and living room, vinyl clad windows with an energy saving tint throughout. Step outside from the dining area onto the deck overlooking a fully fenced, beautifully landscaped backyard surrounded by mature trees, providing exceptional privacy and a peaceful outdoor retreat. A custom 12' x 10' shed adds valuable storage space.Sprinkler system. The primary bedroom features a beautiful ensuite, while the bright lower-level family room is filled with natural light from oversized windows and offers the comfort of a cozy gas fireplace. Two additional generously sized bedrooms and another full bathroom provide plenty of room for family and guests. Additional highlights include California shutters, central vacuum, ample storage space, and evident pride of ownership throughout. This move-in-ready home offers the perfect blend of comfort, functionality, and location.
Additional Information
- Taxes
- $3,447
- Heat Type
- Forced Air
- Heat Source
- Gas
- Air Conditioning
- Central Air
- Family Room
- Yes
- Kitchens
- 1
- Exterior
- Brick
- Garage Spaces
- 2
- Garage Type
- Attached
- Pool
- None
- Parking Spaces
- 6
- Parking Type
- Private Double
Mortgage Calculator
Listing courtesy of BLUE FOREST REALTY INC..